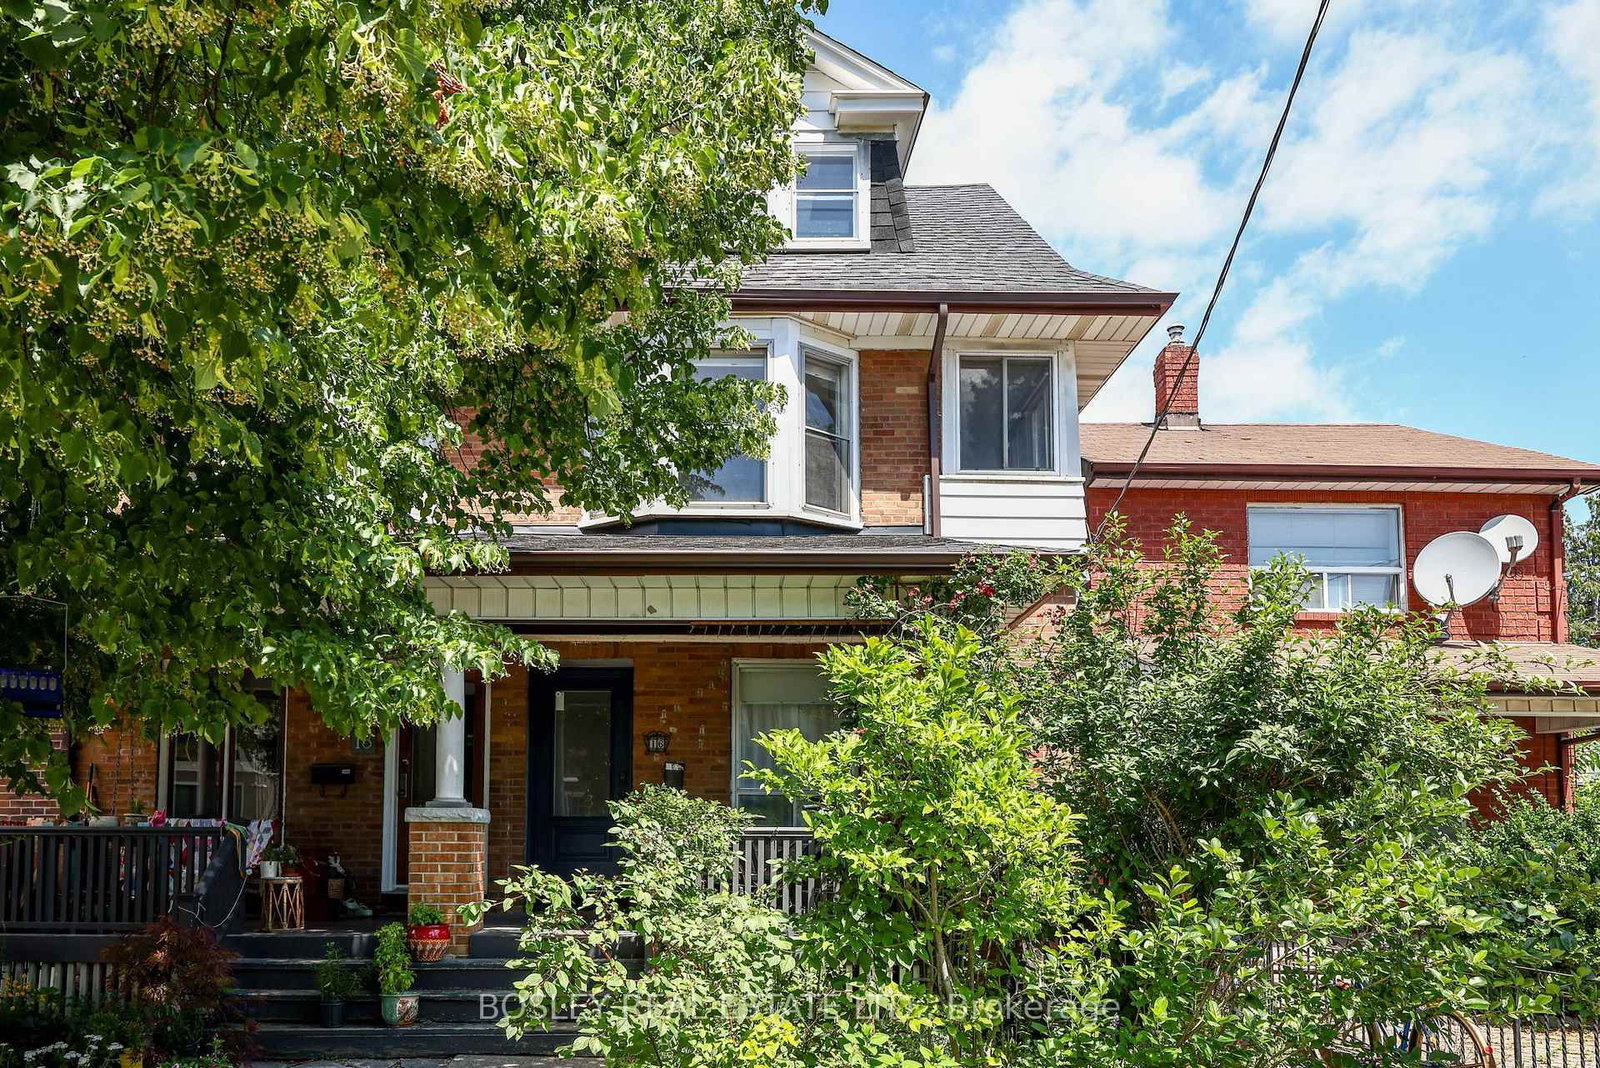
<-- style PDP --> Basement Unit-34 Barton Avenue, Toronto - Semi-Detached for lease for $1,795
  • for lease

Basement Unit-34 Barton Avenue

Toronto, Ontario, M6G 1P1 - Annex

$1,795

  • Neighbourhood

    Annex

  • Major Intersection

    Bloor St/ Bathurst St

  • Listed Since: 4 day(s)

  • Last update: today

Overview

  • Property Type

    Semi-Detached, 2 1/2 Storey

  • Bedrooms

    1

  • Bathrooms

    1

  • Basement

    None

  • Kitchen

    1

  • Total Parking

    n/a

  • Lot Size

    Available Upon Request

  • Taxes

    n/a

  • Type

    Freehold

Property Description

Property description for Basement Unit-34 Barton Avenue, Toronto

INCLUSIVE ALL UTILITES. Renovated one-bedroom unit with a PRIVATE BACKYARD. Enjoy the perfect blend of comfort and convenience in this quiet basement suite featuring a private deck and garden. The home offers modern finishes throughout, including quartz countertops, premium appliances, and in-unit laundry.Located in the prestigious Annex neighborhood, you'll be surrounded by green spaces such as Christie Pits Park, St. Alban's Square, and Vermont Square Park. Just a 4-minute walk to Bathurst Station and steps from the vibrant shops, restaurants, and bars along Bloor Street.

Listed by IQI GLOBAL REAL ESTATE

  • MLS #

    C13770234

  • Sq. Ft

    700-1100

  • Sq. Ft. Source

    MLS

  • Lot Irregularities

    n/a

  • Year Built

    Available Upon Request

  • Pool

    None

  • Drive

    None

  • Garage

    None

  • Total Parking

    0

  • Family Room

    N

  • Den

    N

  • Exterior

    Brick

  • Fireplace

    N

  • Roof

    Asphalt Shingle

  • Foundation

    Concrete

  • Elevator

    N

  • Water View

    n/a

  • Laundry Level

    Lower

  • Heat

    Forced Air

  • A/C

    Central Air

  • Water

    Municipal

  • Water Supply

    n/a

  • Sewers

    Sewers

  • Central Vac

    N

  • Living

    4.3 x 5.6 ft Flat level

    Large Window, Vinyl Floor

  • Kitchen

    5.6 x 4.2 ft Flat level

    Combined W/Dining, Quartz Counter, Stainless Steel Appl

  • Primary

    4.8 x 4.5 ft Flat level

    Large Window, Closet, hardwood floor

  • Bathroom

    3.5 x 3.0 ft Flat level

    W/O To Yard, Separate Rm

  • MLS #

    C13770234

  • Sq. Ft

    700-1100

  • Sq. Ft. Source

    MLS

  • Lot Irregularities

    n/a

  • Year Built

    Available Upon Request

  • Pool

    None

  • Drive

    None

  • Garage

    None

  • Total Parking

    0

  • Family Room

    N

  • Den

    N

  • Exterior

    Brick

  • Fireplace

    N

  • Roof

    Asphalt Shingle

  • Foundation

    Concrete

  • Elevator

    N

  • Water View

    n/a

  • Laundry Level

    Lower

  • Heat

    Forced Air

  • A/C

    Central Air

  • Water

    Municipal

  • Water Supply

    n/a

  • Sewers

    Sewers

  • Central Vac

    N

  • Living

    4.3 x 5.6 ft Flat level

    Large Window, Vinyl Floor

  • Kitchen

    5.6 x 4.2 ft Flat level

    Combined W/Dining, Quartz Counter, Stainless Steel Appl

  • Primary

    4.8 x 4.5 ft Flat level

    Large Window, Closet, hardwood floor

  • Bathroom

    3.5 x 3.0 ft Flat level

    W/O To Yard, Separate Rm

Thinking of Selling?

Find Out Your Home’s Value in Today’s Market!

No Email or Signup is required to view your home estimate.

estimate your home value

Contact Manoj Kukreja

Sales Representative,
Century 21 People’s Choice Realty Inc.,
Brokerage
(647) 576 - 2100

Manoj profile avatar

Thinking of Selling?

Find Out Your Home’s Value in Today’s Market!

No Email or Signup is required to view your home estimate.

estimate your home value

Contact Manoj Kukreja

Sales Representative, Century 21 People’s Choice Realty Inc., Brokerage
(647) 576 - 2100

Manoj profile avatar

Recent Sold Listings in Annex, Toronto

Popular Cities